
Porterville, CA - The City of Porterville is pleased to announce a significant milestone for the long-anticipated Porterville Public Library project, which has completed schematic design and reached approximately 30% completion in the overall design process.
The project recently completed its schematic design phase, establishing an updated floor plan and overall layout that will shape the community’s new library. With this milestone, the project is moving forward through the design process and toward the permitting, bidding and construction phases.
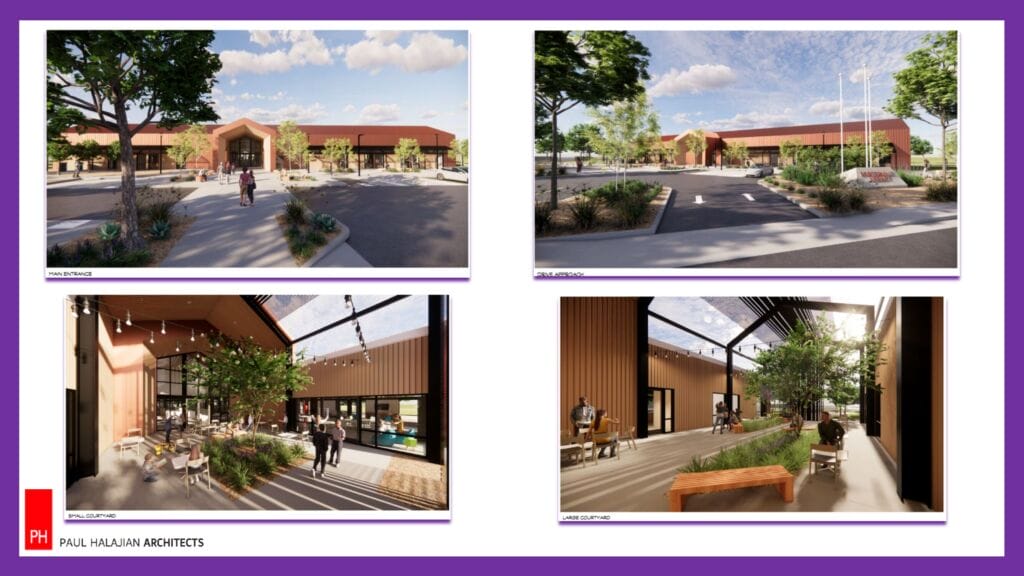
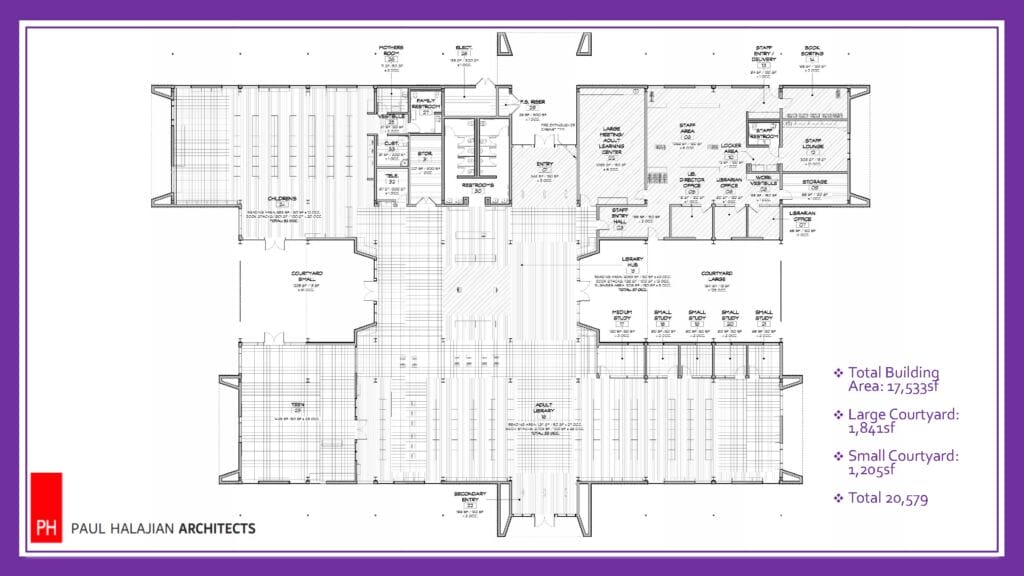
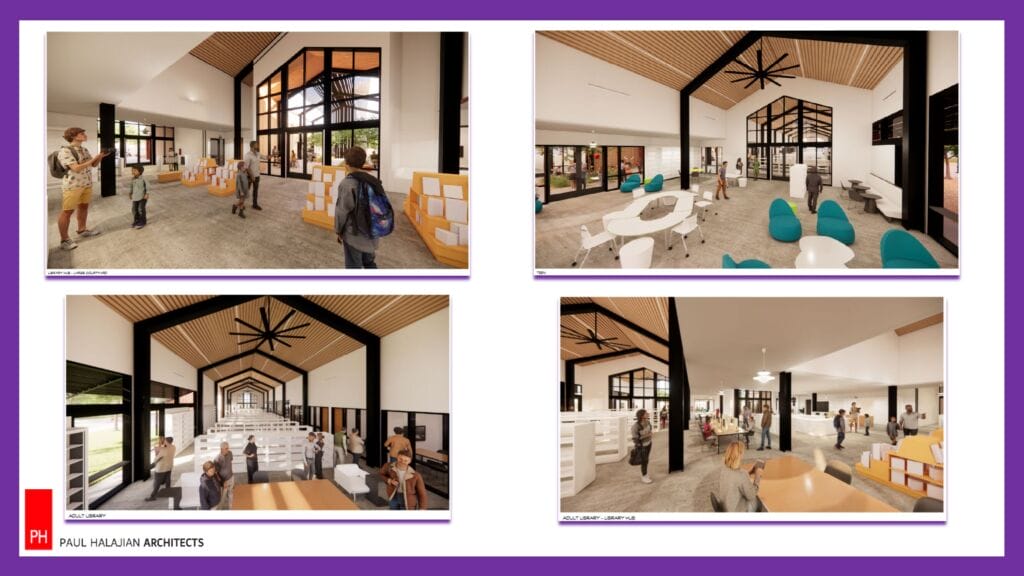
The approximately 17,533-square-foot library is being designed to provide a variety of spaces and services for residents of all ages, including a dedicated Children’s Library, Adult Center, Teen Area, study rooms, and connections to the Santa Fe Byway and future Sportsplex, further integrating the library into the surrounding community.
The design also incorporates two courtyards that will serve as natural extensions of the library’s interior spaces. Together, the building and courtyards will provide more than 20,500 square feet of combined indoor and outdoor space, providing the community with more usable space than the previous Porterville Public Library and a more flexible environment for library programs, activities and community gatherings.
An important consideration in the design is the library’s ability to grow alongside the community. The library is being designed with future expansion in mind, allowing additional space to be added as the community grows and funding becomes available.
“This project represents an important investment in the future of our community,” said Mayor Greg Meister. “We are designing more than a building. We are creating a place for children to learn, families to gather and our community to connect. Reaching this
milestone brings us another step closer to making that vision a reality.”
The City anticipates completing the design process in March 2027, at which time the project is expected to be submitted for permit review. The anticipated project schedule is as follows:
· March 2027: Design completion and permit submittal
· May 2027: Bidding process begins
· July 2027: Project anticipated to be awarded
· Fall/Winter 2027: Anticipated groundbreaking
· Construction: Approximately 70 weeks
While the project remains subject to design, permitting, bidding and contracting requirements, the project continues to advance toward construction. The City will continue to provide updates as additional milestones are reached.